s e e k e r & co | design studio – Interior Design Projects
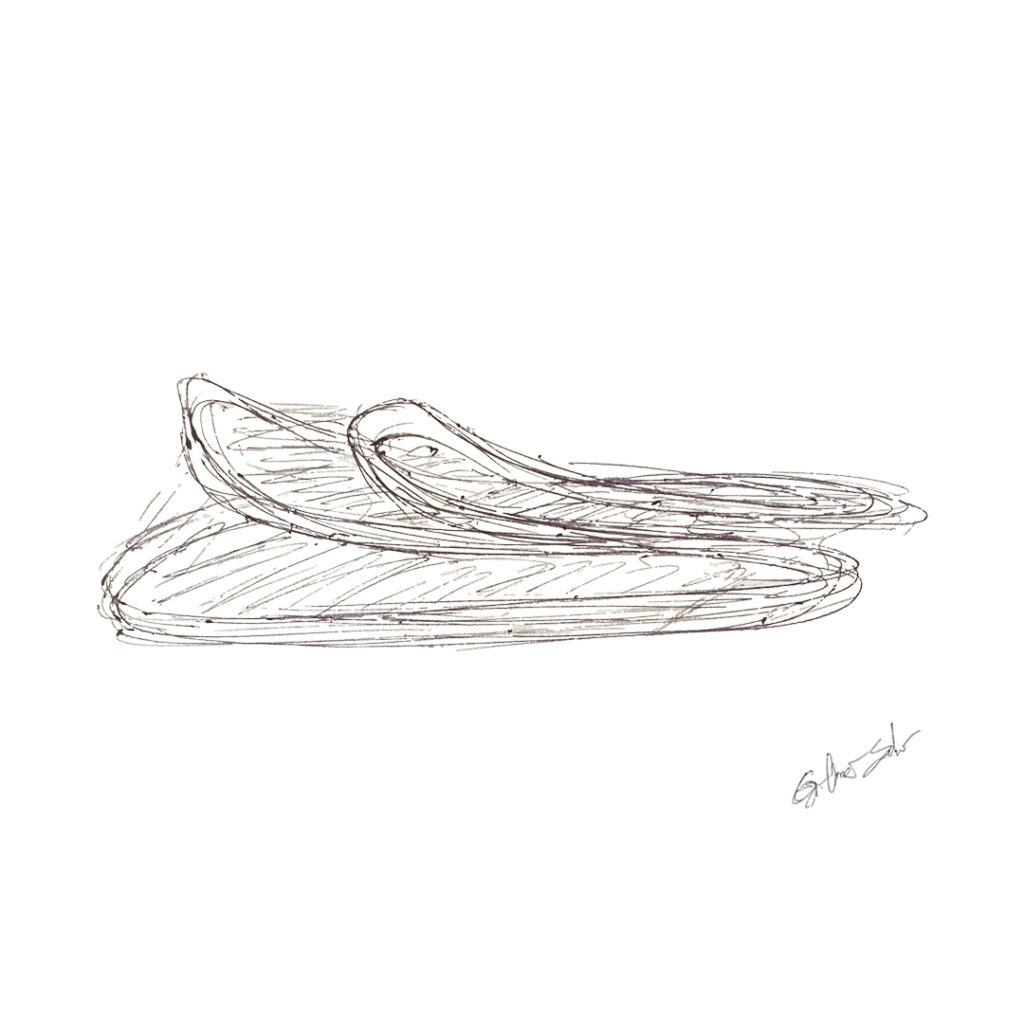
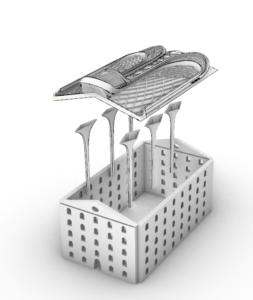
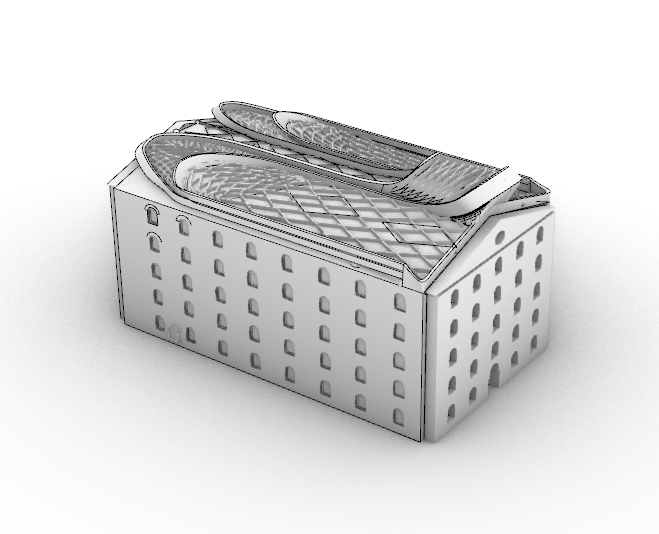
In the refunctioning of the historic flour factory located in Pasalimanı, Istanbul, into an art gallery, the design concept of the building has been approached through two main parameters.
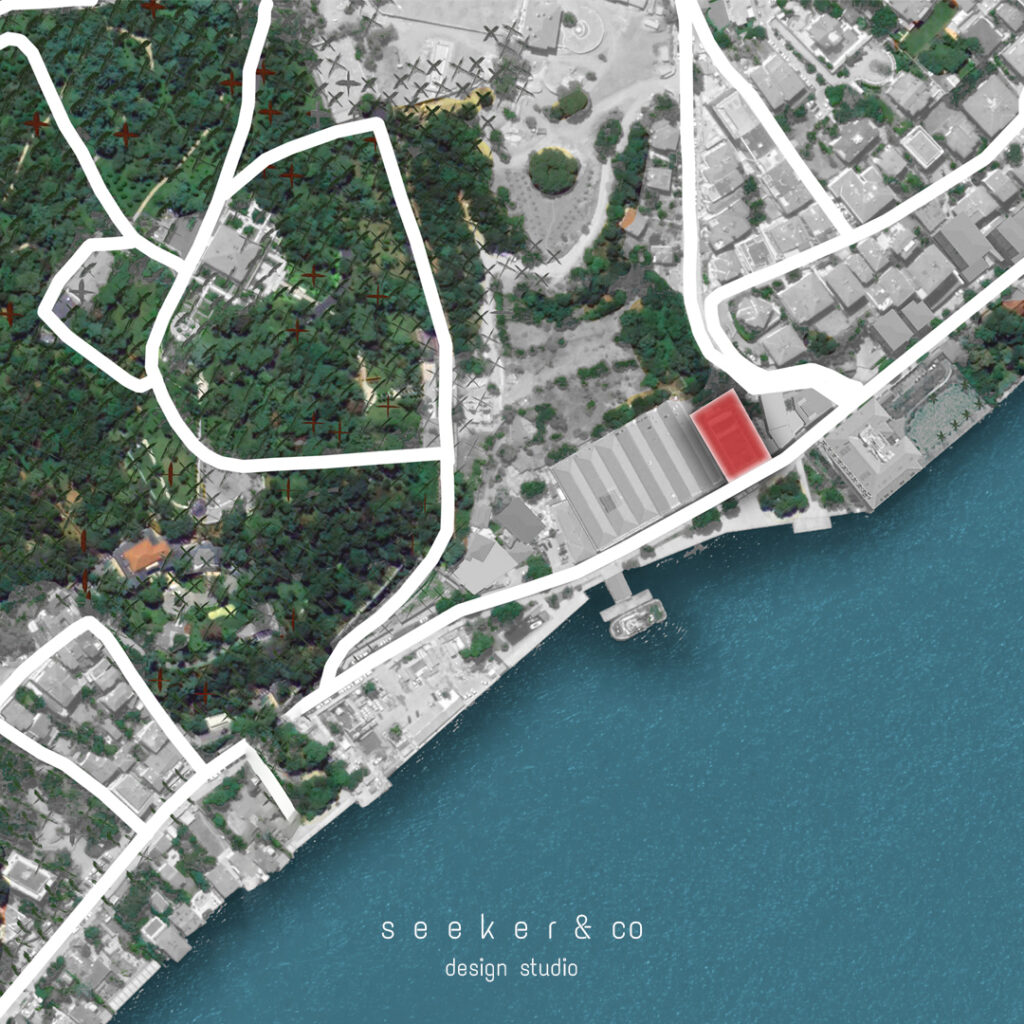
Firstly, an environmental analysis was conducted, and within this context, the building redesigned as an art gallery was also envisioned as a meeting point for the local community, offering a place where people could spend their leisure time.
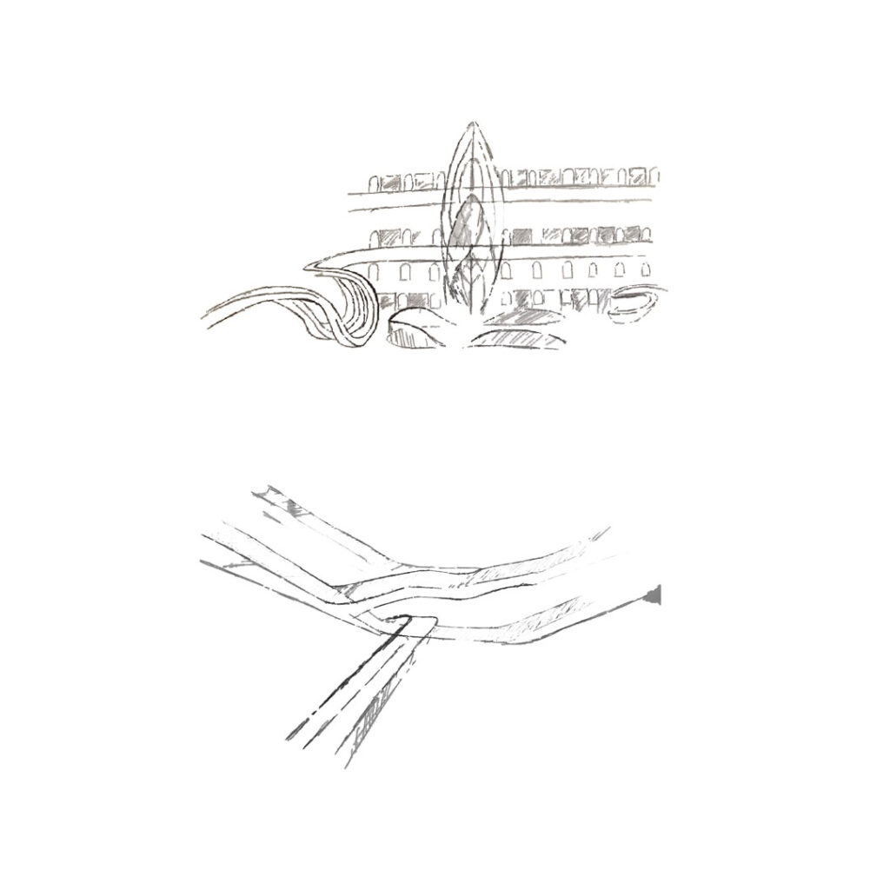
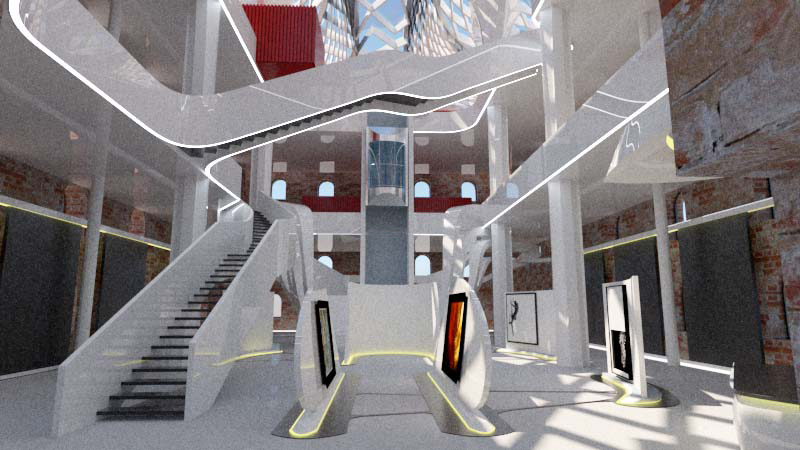
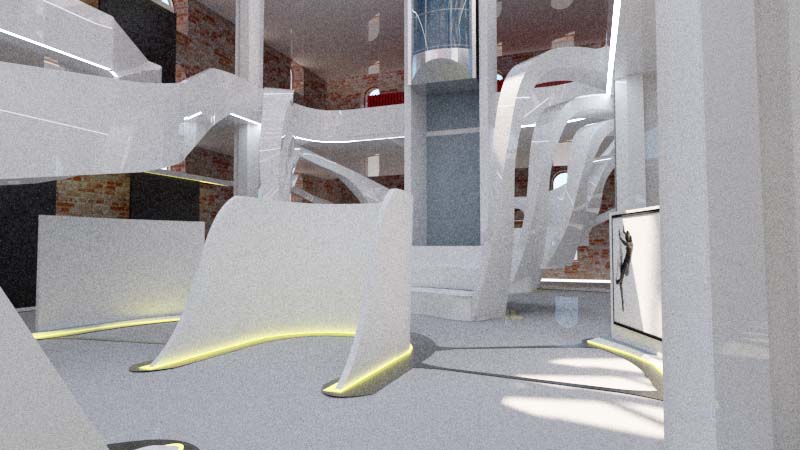
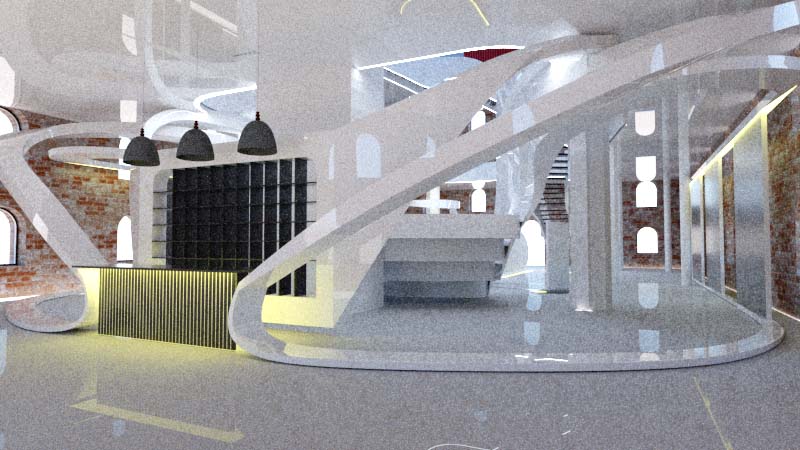
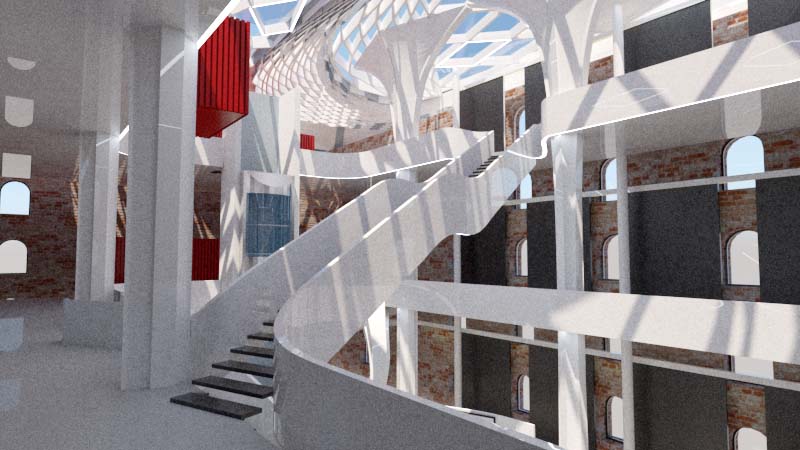
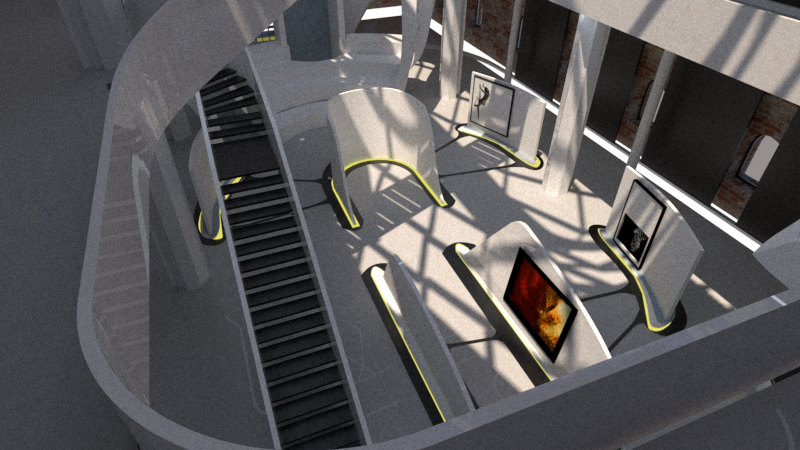
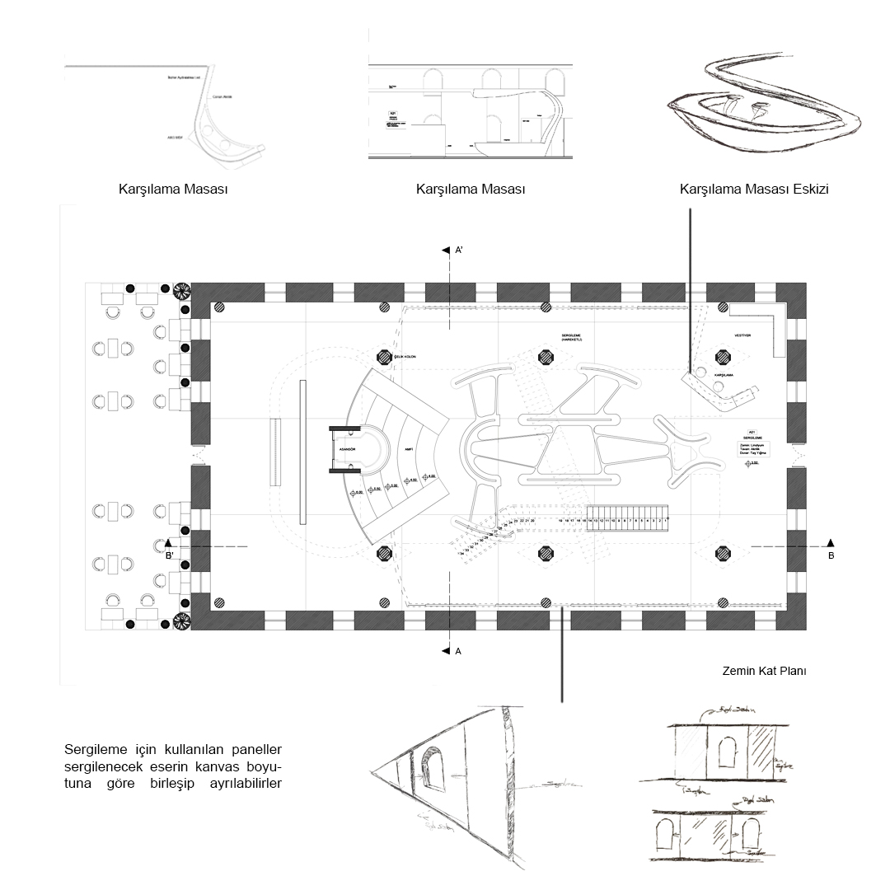
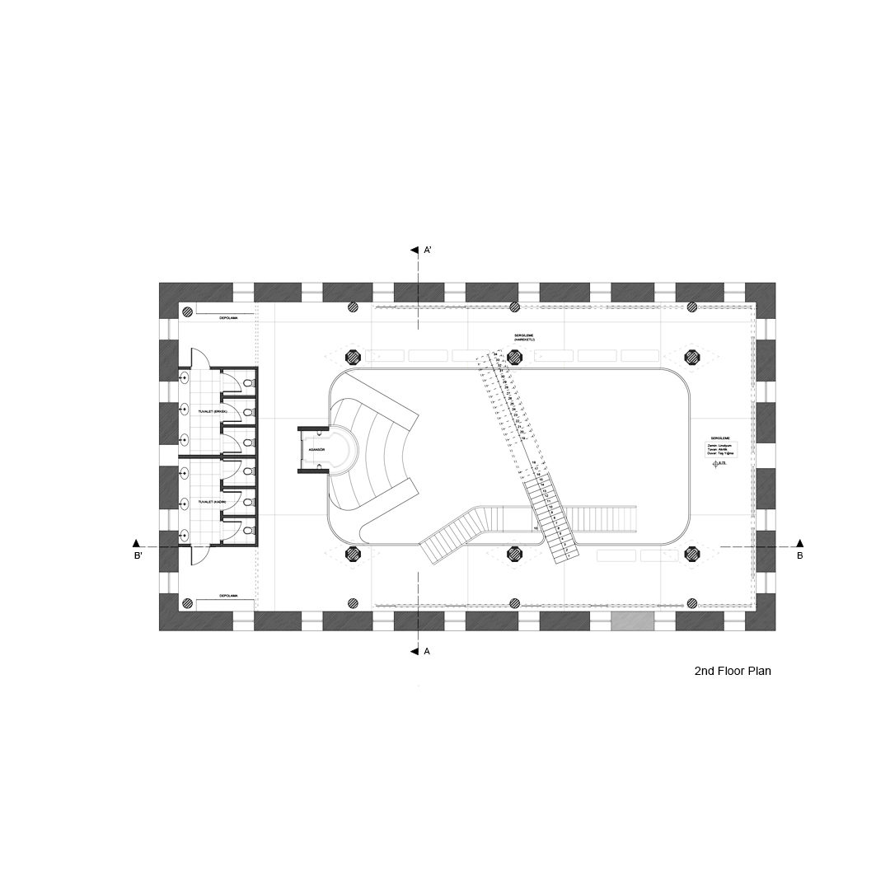
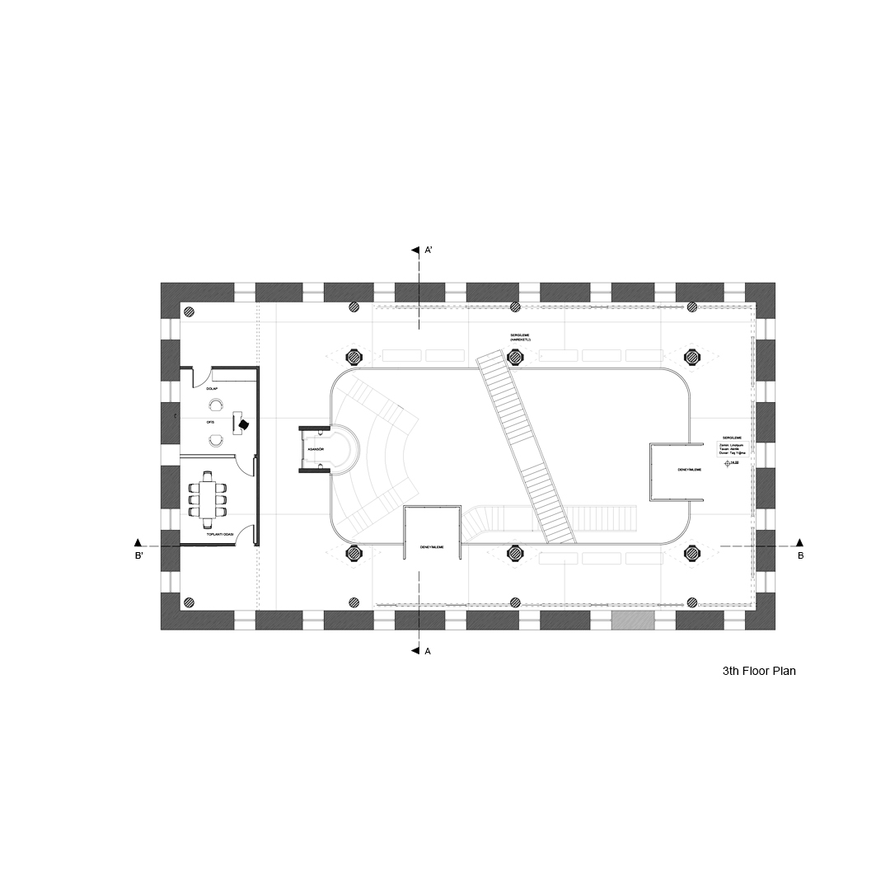
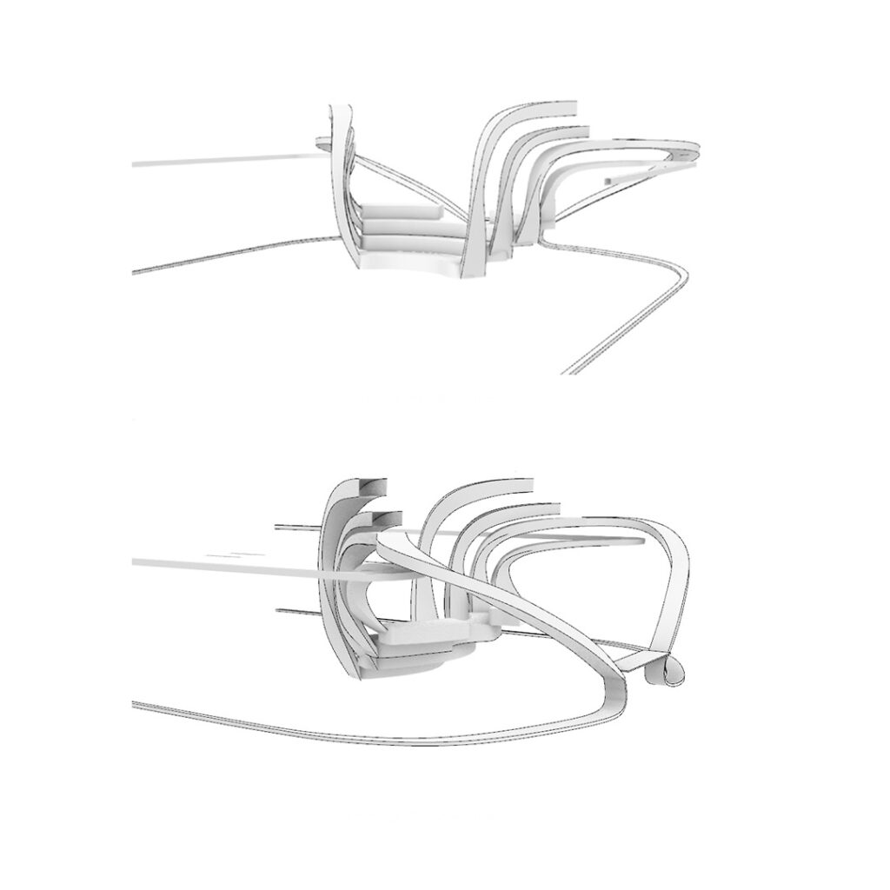
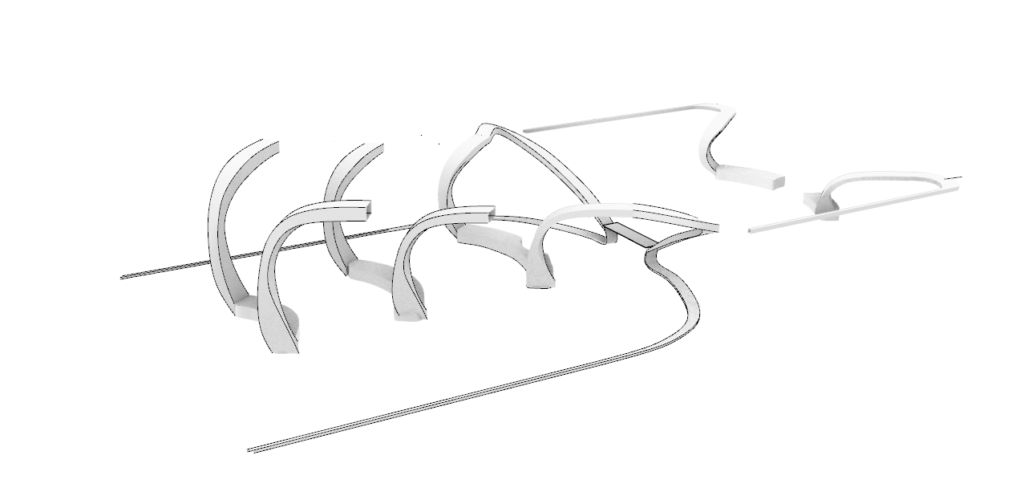
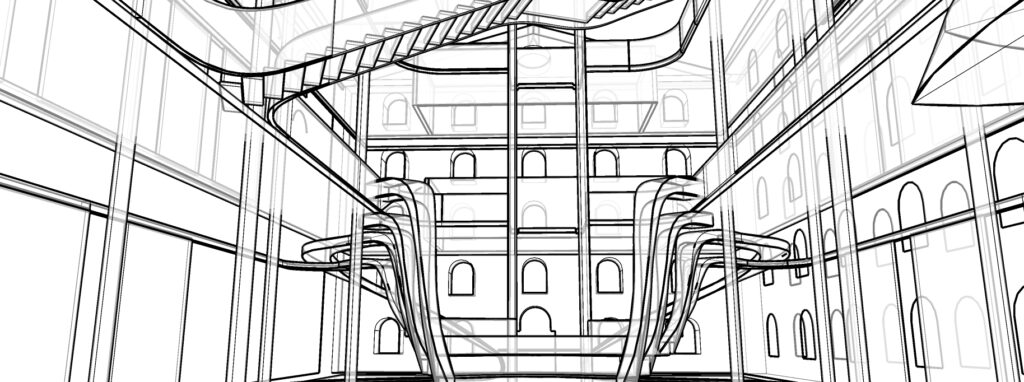
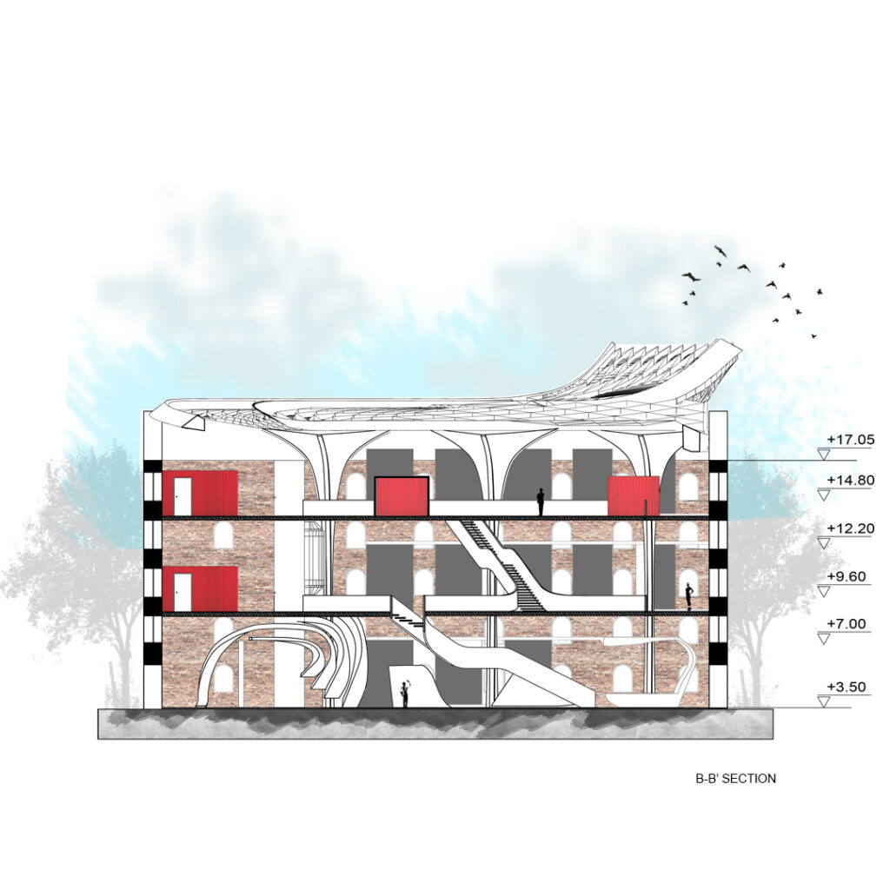
Based on this first parameter, the dominant design language of the building was established. To invite the flow of people from the surrounding area into the structure, and to create a sense of unity through the contrast between the old architectural language and the new one, both color and form were carefully defined in the interior. The ramp system and amphitheater within the space were designed to allow visitors to spend time alongside the artworks, while the contrasting relationship between the existing building shell and the new design aims to create a cohesive whole and capture the attention of the surrounding community.
The stone walls of the building, which have survived to the present day, have been left untouched and exposed in the interior in order to convey information about their former use and to make the historical texture felt by the users.
In the interior design, the program’s required design elements were created using white acrylic, deliberately contrasting with the building’s historical texture. Additionally, cube forms clad with container panels were placed among these white forms to reference the building’s past as an industrial structure.
In this way, the aim was to emphasize both the historical fabric and the newly designed elements serving the program’s purpose, making them perceivable to the users.