s e e k e r & co | design studio – Interior Design Projects
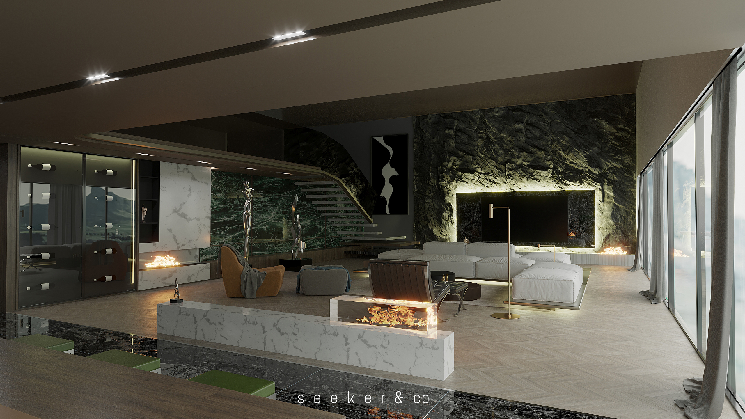
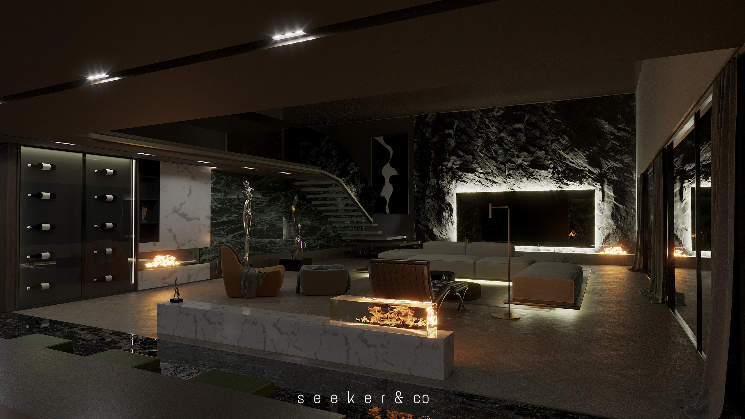
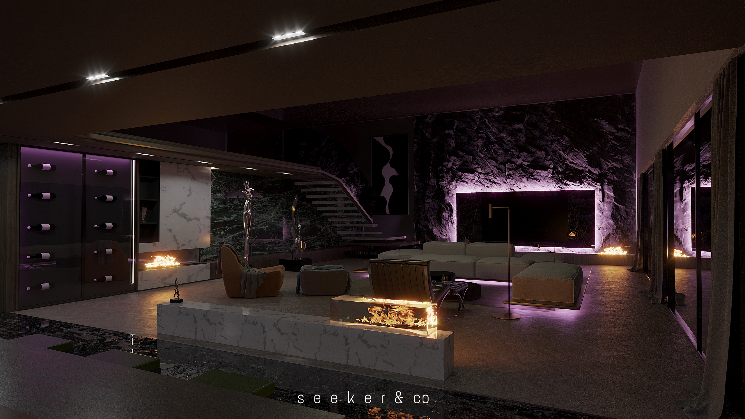
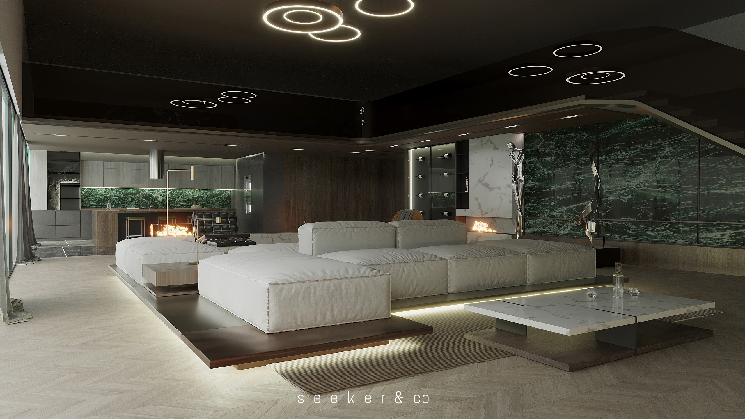
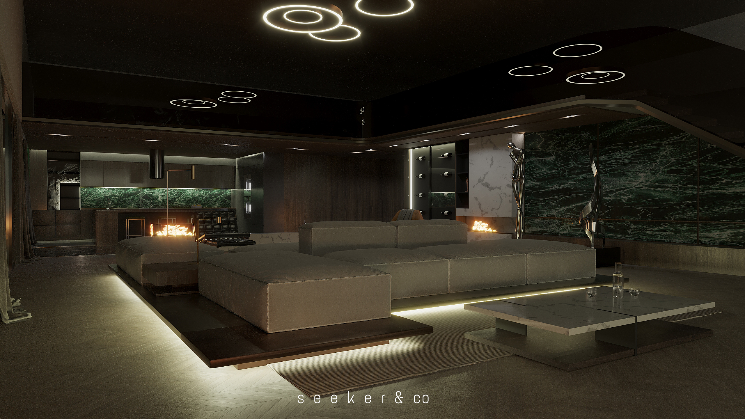
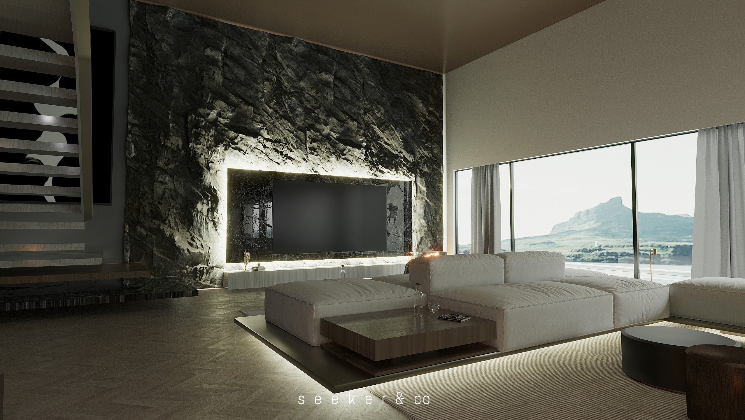
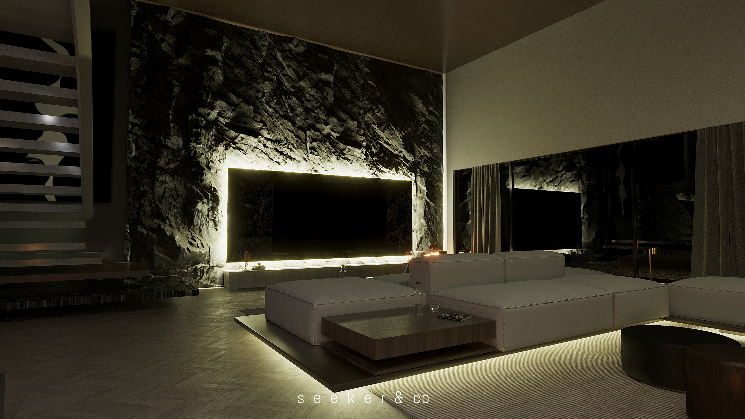
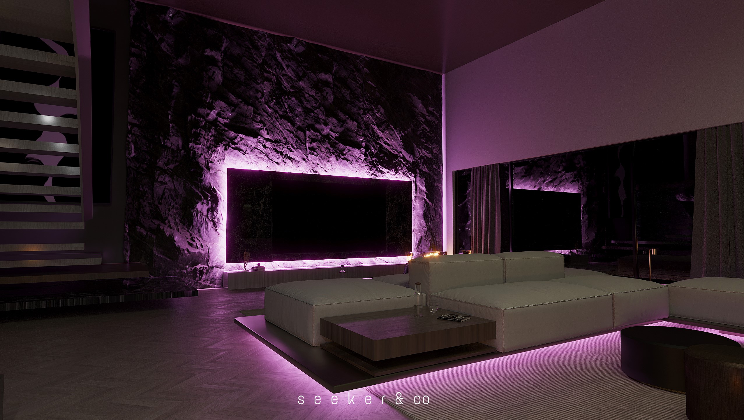
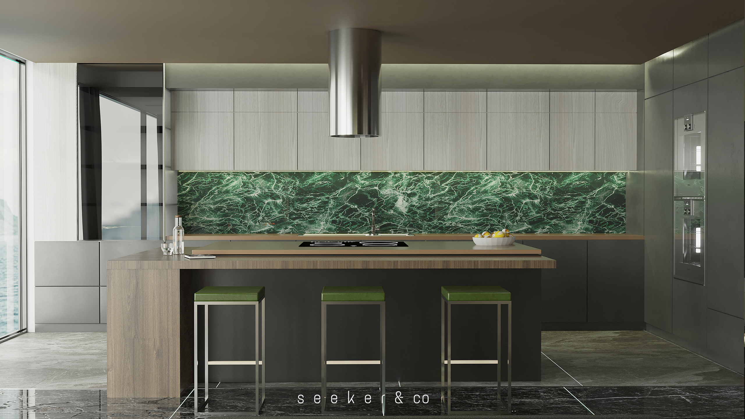
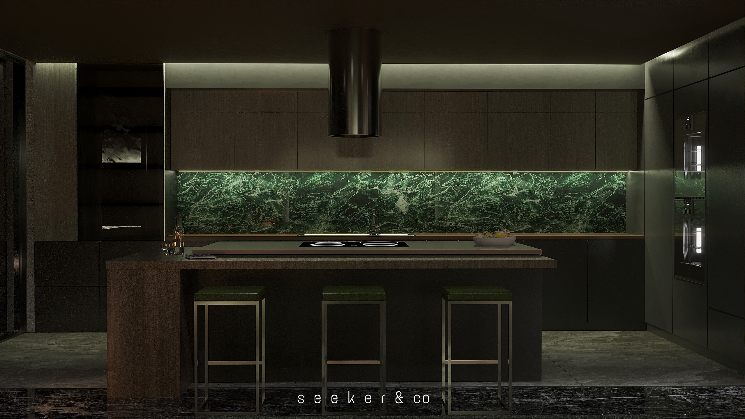
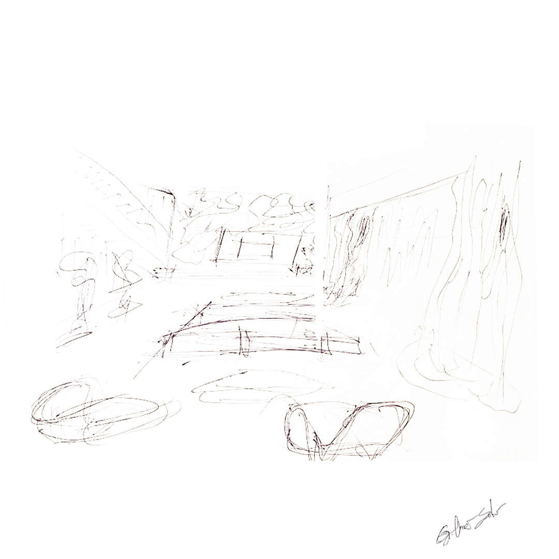
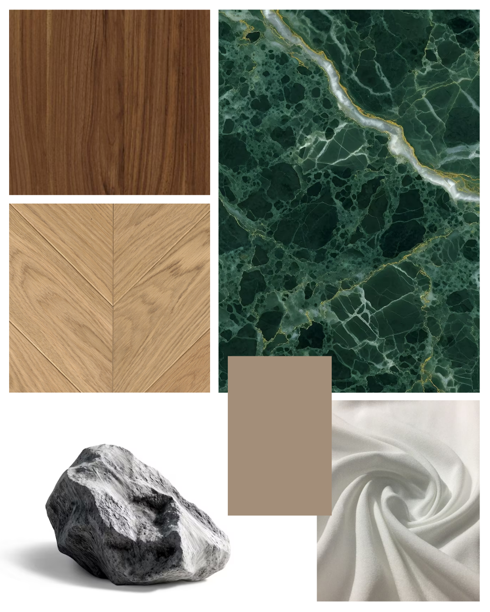
S. House / loft apartment design is built around an open plan concept, keeping spatial dividers to a minimum. Spatial boundaries are defined not by sharply defined walls, but by material transitions and surface variations. This approach ensures continuity in circulation flow, aiming for visual and perceptual integrity between spaces
Simultaneously, the design seeks to establish a balanced and holistic relationship between the textures, colors, and surface characters of various natural materials. Through this specific layout and material composition, the ultimate goal is to offer the user a powerful spatial experience.